
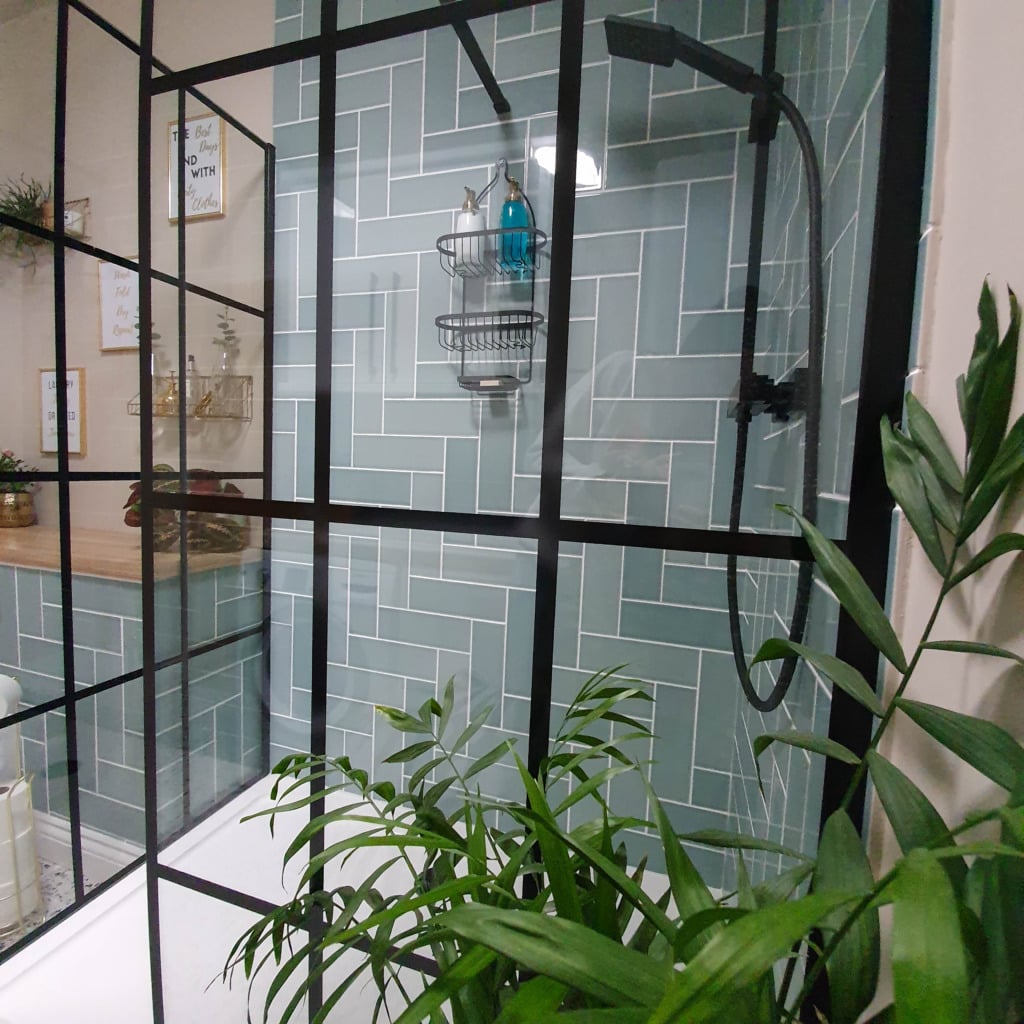
In recent years, small shower rooms have become increasingly popular, thanks to the rise of compact living and the growing need for efficient use of bathroom space. Designing a small space like a shower room requires thoughtful planning to ensure functionality, style, and comfort. A small bathroom doesn’t have to feel cramped; you could transform it into a spa-like retreat with the right approach. Whether adding a walk-in shower room or integrating a new shower enclosure into a more considerable bathroom renovation, this guide will help you make the most of the available space.
Understanding the Space
The first step in designing a small shower room is fully understanding the available space. Measure every inch to determine the size of your bathroom, noting structural features like windows, doors, and plumbing fixtures. Small areas demand creative solutions, and the bathroom layout maximises the space. Consider whether the room will serve as a main bathroom, a guest bath, or a secondary wet area. This distinction will guide decisions about the type of shower, bathroom fixtures, and other elements.
Defining Purpose
Determining the primary purpose of your shower room is an important consideration. If it’s a walk-in shower room for everyday use, prioritise durability, easy access, and enough space for all family members. For a guest or secondary bathroom, you can explore unique designs that focus on aesthetics. Finding the balance between practicality and style is essential in smaller spaces to create a shower experience that suits your personal preference and functional needs.
Designing A Small Shower Room Layout
Choosing the correct small shower room layout is the most crucial stage of efficient small-space design. A walk-in shower design is often the best option for smaller spaces, as it offers a smooth transition between the shower room and shower and enclosure. Curbless showers, also known as open shower designs, eliminate barriers like shower floor curbs, making them an excellent choice for easy access. Sliding or glass shower doors are ideal for saving space, as they don’t swing outward like traditional doors. If a curbless shower isn’t feasible, a compact shower enclosure or a shower curtain can still work well in a smaller space.
Maximising Space Utilisation
Making the most of a smaller space requires innovative storage solutions. Vertical storage is a great way to free up countertop space while keeping bathroom essentials within reach. Wall-mounted vanity cabinets, recessed niches in the shower wall, and floating shelves are excellent options for small areas. These storage options help create clean lines essential for a modern bathroom aesthetic. Multifunctional elements, like a vanity cabinet with hidden compartments or a towel rail with storage hooks, can make the most of every inch of available space.
Choosing Shower Fixtures
Shower fixtures are a critical part of the design process. Opt for compact yet luxurious options like rainfall showers, which provide a spa-like shower experience without taking up much space. Wall-mounted shower heads are another perfect option, as they save extra space while adding to the clean lines of a modern bathroom. If you’re designing for a main bathroom, consider including a steam shower for a more indulgent experience. For a smaller space, stick to sleek and minimalist fixtures that enhance the overall design without overwhelming the area.
Materials Matter
The materials you choose for your small shower room can significantly affect its look and feel. Large format tiles are a great way to create the illusion of a larger space by reducing grout lines. Please look at Porcelain tiles, as they are a popular choice for shower walls and floors due to their durability, water resistance, and ease of maintenance. For a touch of luxury, incorporate natural materials like natural stone or an accent tile to add texture and character. White tiles are a timeless option that reflects light, making the space feel airy and open.
Lighting Design
Lighting is an important consideration when designing a small bathroom. Ambient lighting is essential for overall brightness, while task lighting near mirrors ensures functionality. Recessed light fixtures are an excellent option for small areas as they don’t require extra space. Maximise natural light by incorporating windows or skylights. For a unique design element, consider adding accent lighting to highlight features like an accent wall or a glass enclosure.
Ventilation Solutions
Proper ventilation is vital in a small shower room to prevent moisture buildup. An extractor fan with sufficient power is a must-have for maintaining air quality and protecting the room’s materials. A window can provide natural ventilation if space permits, which is always a good idea. Even the best bathroom renovations can suffer from mould and mildew without adequate ventilation.
Incorporating Mirrors
Mirrors are a great way to make a small room feel larger. A large, frameless mirror placed above the vanity cabinet can double the visual size of the bathroom space. Backlit mirrors add a modern touch while providing functional lighting for grooming. Consider positioning mirrors strategically to reflect natural or artificial light, enhancing the room’s brightness.
Colour Palette and Finishes
Light colours are the best way to make a smaller space feel open and inviting. Neutral tones like white, beige, and soft grey create a calm and expansive atmosphere. Use accent colours through towels, rugs, or an accent tile to add personality. Glossy finishes on floor tiles or bathroom fixtures can reflect light, enhancing the sense of space. A cohesive colour palette helps maintain clean lines and ensures the design feels intentional.
Glass as an Ally
Glass is one of the most versatile materials for small bathrooms. Glass shower doors or glass panels create a visually seamless transition between the shower area and the rest of the bathroom. Clear glass enclosures are a perfect shower solution for maintaining an open feel, while frosted glass offers privacy without sacrificing light. Sliding glass doors are an excellent option for tight spaces, as they don’t require much space to operate.
Space-Saving Furniture
Furniture in a small bathroom should be compact, multifunctional, and stylish. Wall-mounted vanity cabinets and floating countertops create floor space and contribute to a modern aesthetic. Pick furniture with hidden storage compartments to keep the bathroom clutter-free. Slimline designs and clean lines ensure that the furniture complements the room’s overall look without taking up too much space.
Accessories with Purpose
Every accessory must serve a purpose in a smaller space. Hooks, towel rails, and soap holders should be functional yet stylish. Multifunctional accessories, such as a towel rail that doubles as a shelf or adding a soap dish that is integrated into the shower wall, can add convenience while saving space. Small touches like matching finishes for light and bathroom fixtures can create a cohesive and polished look.
Plumbing Considerations
When looking into shower designs, consider how much plumbing work will be needed for your small shower room. Concealed plumbing is often the best option for achieving a clean and modern design, but it requires careful planning. The shower floor should have an efficient drainage system, such as a linear drain, to prevent water pooling. Thoughtful placement of plumbing fixtures can also enhance the overall functionality and aesthetics of the space.
Budget Planning
Budgeting for a small shower room involves prioritising key elements like high-quality bathroom fixtures, waterproofing, and durable materials. Splurging on essentials like shower heads and light fixtures while saving on decorative elements is a great way to stay within budget. Working with professionals can help you avoid costly mistakes and make your dream space a reality.
Safety Features
Safety is critical in wet areas like shower rooms. Slip-resistant floor tiles are essential to prevent accidents. Grab bars and other accessible features are a good idea, especially if elderly or mobility-impaired family members will use the shower room. These features can be integrated into the design for a stylish and secure bathroom experience.
Future-Proofing the Design
Future-proofing ensures that your new bathroom design will remain functional and stylish for years. Modular elements, like adjustable shower enclosures or removable shelving, allow flexibility as your needs change. A walk-in shower design with easy access is an excellent choice for accommodating family members of all ages.
Sustainability in Design
Eco-friendly choices are an increasingly popular consideration in modern bathrooms. Water-saving fixtures like low-flow shower heads and taps reduce water consumption without compromising the shower experience. Natural materials like bamboo or reclaimed wood add warmth and sustainability to the design. Energy-efficient lighting and proper insulation are additional ways to create a greener, more sustainable bathroom space.
Conclusion
Designing a small shower room can be a rewarding challenge that combines creativity and functionality. By considering factors like layout, storage options, and bathroom fixtures, you can create a space that feels larger and more luxurious than its actual size. With careful planning and attention to detail, even the smallest room can become the shower of your dreams.