
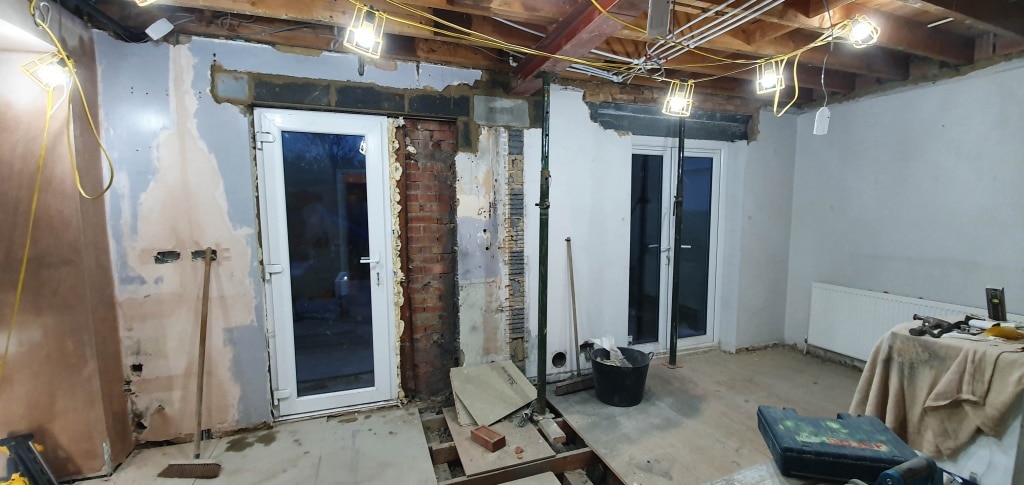
Planning a home renovation with young children in tow is no small undertaking. Between school runs, nap times, and keeping little ones out of a construction zone, the last thing any parent needs is a project that stalls because of avoidable paperwork. Yet one of the most common reasons residential building works grind to a halt — or worse, have to be undone entirely — is failure to comply with Building Regulations. Understanding what is required, and why building regulation drawings are a non-negotiable part of the process, can save families significant time, money, and stress.
What Are Building Regulations?
Building Regulations are a set of legal standards that govern the design and construction of buildings in England and Wales. They exist to ensure that all building work — whether a modest kitchen extension or a full loft conversion — meets minimum requirements for structural integrity, fire safety, energy efficiency, ventilation, drainage, and accessibility, among other things.
Unlike planning permission, which is about whether something can be built, Building Regulations are about how it must be built. The two processes are separate, and obtaining planning consent does not mean Building Regulations approval has been granted. Many works that fall under Permitted Development — and therefore require no planning permission at all — still require full Building Regulations compliance.
What Works Require Building Regulations Approval?
The scope is broader than most homeowners expect. Common domestic projects that require approval include:
- Extensions — single or double storey, regardless of size
- Loft conversions — including the creation of a new habitable room in the roof space
- Garage conversions — converting an attached garage to a habitable room
- Structural alterations — removing a load-bearing wall, for example
- New bathrooms or rerouting drainage
- Replacement windows and doors (in most cases)
- Installation of a new boiler or heating system
- Electrical work in bathrooms and kitchens
For families undertaking a project specifically to create more space — an additional bedroom, a larger kitchen-diner, or a home office — it is almost certain that Building Regulations approval will be required.
Why the Drawings Matter
Before a Local Authority Building Control (LABC) officer or Approved Inspector can assess your project, they need detailed technical drawings that demonstrate how the proposed works will comply with each relevant Approved Document of the Building Regulations. These are not the same as architectural design drawings or planning drawings — they are a separate, more technically detailed set of documents prepared specifically for Building Control.
Good technical drawings will cover structural calculations and specifications, insulation and thermal performance, fire compartmentation and means of escape, ventilation and air flow, drainage and plumbing layouts, and electrical installation details where relevant. For families, the fire safety and structural elements are particularly important — habitable rooms created in loft conversions, for instance, must meet specific requirements for escape windows, protected staircase routes, and smoke detection.
Full Plans vs. Building Notice
There are two main routes to Building Regulations approval. A Building Notice is a simpler process that does not require detailed drawings to be submitted upfront — the inspector assesses the works on site as they proceed. While this can be faster at the start, it carries more risk: if something does not comply, it may need to be opened up or altered at cost to the homeowner.
The Full Plans route requires a complete set of technical drawings to be submitted and approved before works begin. This takes longer initially but provides far greater certainty. For any project of meaningful scale — particularly those involving structural work or changes to fire safety provisions — Full Plans is strongly recommended. It also provides a valuable paper trail when it comes to selling the property.
The Importance of Getting It Right First Time
For families, the programme implications of Building Regulations non-compliance can be particularly disruptive. If a building inspector identifies a problem mid-build — inadequate structural support, incorrect insulation specification, or a non-compliant drainage layout — works may have to be paused, opened up, or redesigned. In a home with young children, a prolonged or stop-start construction phase is not just inconvenient; it can be genuinely difficult to manage safely.
Instructing a qualified architectural technologist or engineer to prepare thorough technical drawings before works begin is one of the most effective ways to avoid this scenario. Accurate, well-prepared drawings reduce the likelihood of queries or rejections from Building Control, give your contractor clear instructions to build from, and protect you legally if any issues arise down the line.
A home renovation is one of the most significant investments a family can make. Ensuring it is compliant with Building Regulations from the outset — backed by properly prepared technical documentation — means less disruption during the build, fewer nasty surprises, and a property that is safe, efficient, and legally sound for your family to enjoy for years to come.