
When we moved to this house we always thought we would extend it, it has a garage to the side which we thought would be perfect for extending.
We have never had a garage before so we never realised how useful a garage would be, we have stored everything in there including ‘the kitchen sink’ (I am not joking!!)
However since being really into my house design and interior design I have seen lots of lovely extension ideas, some way over my budget but you can always gather ideas from all different designs and pull them together to create your own.
I am keen to see what you guys think to my ideas, I have come up with two ideas. One being the side extension that I thought we would always do, until we realised how much we like having a garage. Then the other one which is going out the back of the house, this means we can still have the garage but also means we could still go out the side of the house later on in life if we decide to, giving us a smaller garage and another room.
What we want from our extension
- Larger kitchen
- Larger dining area
- Family room/space to be able to spread out a bit more and not be under each others feet so much
- Downstairs toilet
- Shower (with twin girls we are going to struggle with 1 shower!!)
- Boot room so we can leave muddy boots and wet coats to dry.
CURRENT HOUSE
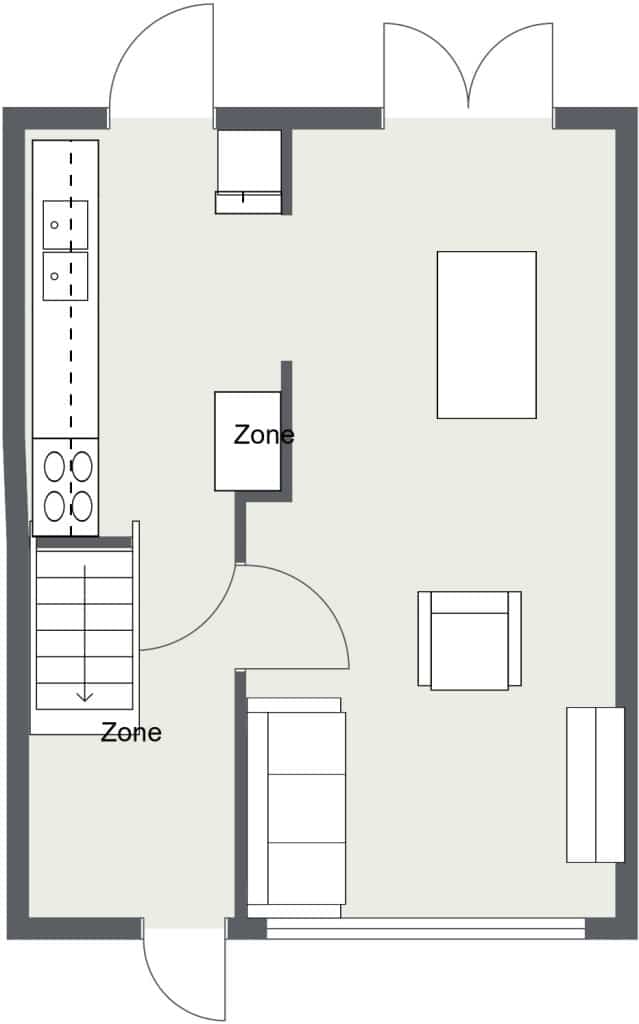
BACK EXTENSION
Positives
- Gives a lovely look out into the garden
- Still gives us options of building out the side later
- Larger kitchen and dining room
- Open plan dining area
- Family space with sofa bed and TV
- Cosy front lounge
- Keep the garage
- Downstairs shower/boot room is directly off the hall
Negatives
- Smaller garden
- Manhole in the way
- Family room is in the kitchen area

BACK EXTENSION
Positives
- Separate family room with sofa bed
- Downstairs shower room is accessible from family room
Negatives
- Garage is removed
- Smaller rooms
- Couldn’t access the back of the house if we wanted to extend out the back later on
- Downstairs shower/boot room is not accessible directly from front door
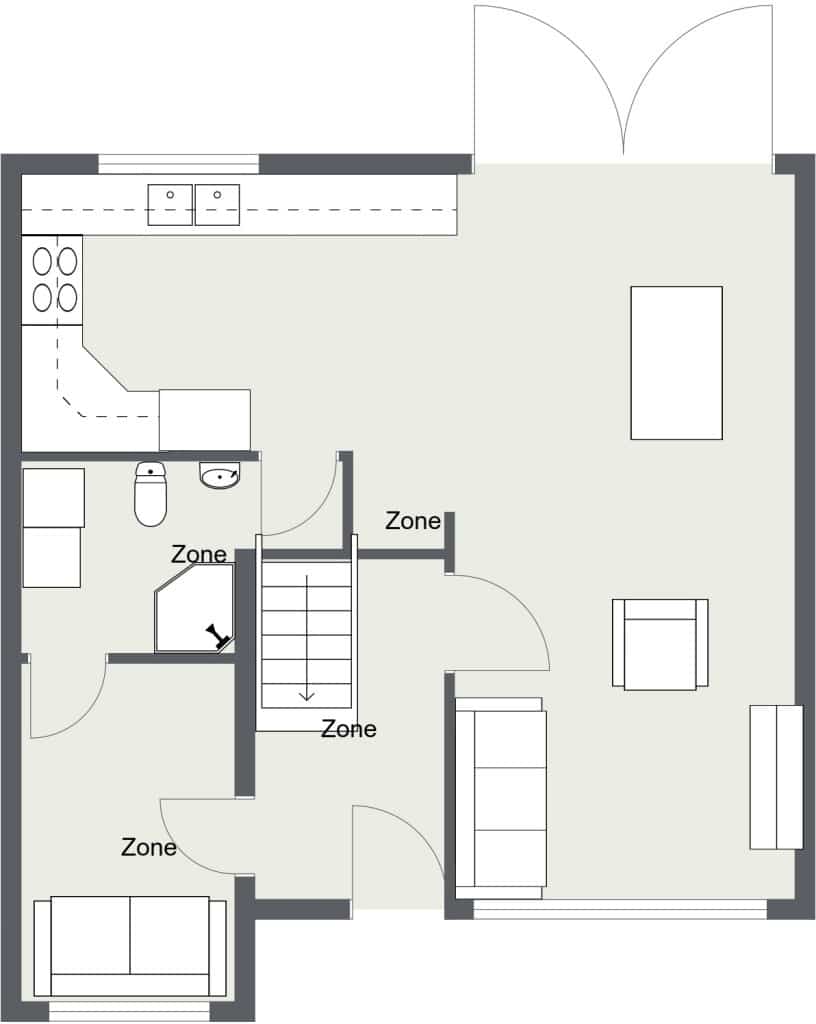
We have been going around in circles about these designs, couldn’t make up our mind which way to go and which one was best, until now!
Just writing this down has shown us that the back extension works much better for us and many more positives to it.
Next stage a builder to get a rough estimate……..
*these designs were created using my RoomSketcher designer
4 Comments
It is really hard to visualise it, we have been going around in circles deciding!
I think keep the garage and rear access, extend out the back like your first plan! Losing the garage will put off some future buyers if you ever decide to move. In future years you could put a utility room off the back of the garage and extend upwards on the side above the garage/utility room.
Yes I think that is what were going to do. It gives us more options later on down the line for extending out the side as well if we want to. Got a builder coming tomorrow to give a rough price.
I would keep the garage, but I would make it slightly smaller, so I would fit the boot room in that space and, if possible, the shower room. All the ideas are great, good luck with the extension. As we still have some renovating to do on our own house I know how important is to make the perfect plan before you start x