
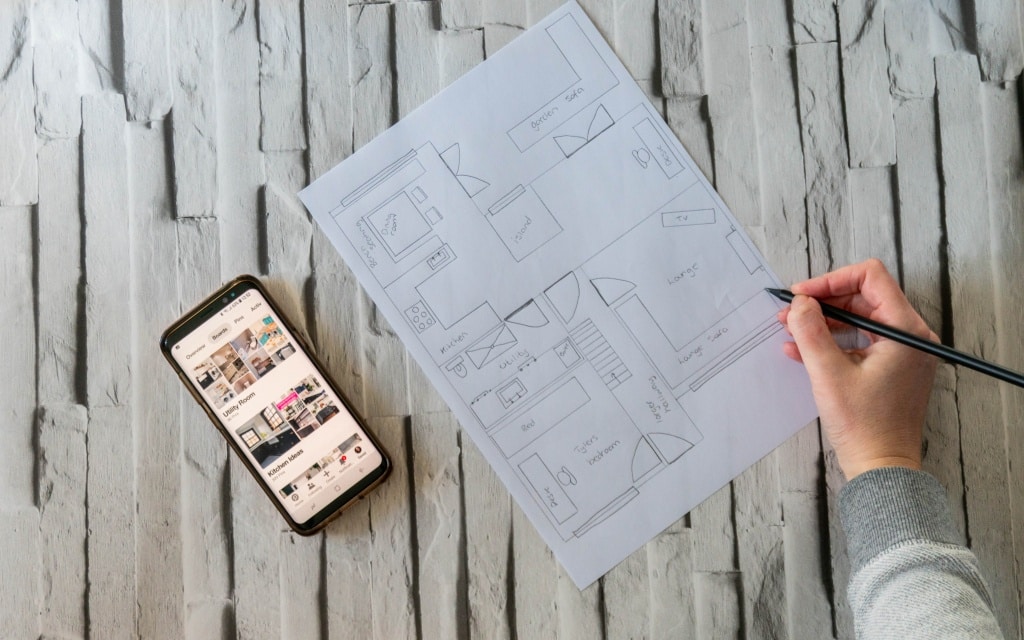
You know the moment. You’re standing in a room that’s not working — maybe it’s the kitchen that feels too small the second everyone’s home, or the living room where the sofa’s never quite sat right — and you’re thinking, we could knock that wall through. Or move the units. Or finally do that extension. And it feels exciting for about thirty seconds, until the little voice pipes up: but what if we get it wrong?
We’ve been there plenty of times with our own 1960s place. And the thing I’ve learned, usually the hard way, is that the money-saving bit of any renovation happens before a single trade is booked. It happens when you sit down and actually plan how the room will work for your real, messy, busy family life — the school bags, the muddy paws, the homework, the “where do I put the shopping” of it all — rather than how it looks on someone else’s Instagram.
Why Planning Matters Before You Spend
Here’s the uncomfortable truth about renovation mistakes: most of them were fixable for free, right at the start, on a bit of paper. It’s only later — once the wall’s down or the flooring’s laid or the units are in — that they cost real money to put right.
A family home asks more of a layout than a show home ever does. It’s not just about a pretty room. It’s about whether that pretty room survives contact with actual children, actual pets, actual Tuesday evenings when everyone’s tired and hungry at once. Getting the plan right first is how you avoid spending good money making a space that looks lovely and drives you slightly mad every day.
Start With How You Really Use the Space
Forget Pinterest for a minute. A good floor plan doesn’t start with a mood board — it starts with watching how your family actually moves around.
Think about a normal morning. Where does everyone pile up? Where do the shoes and coats and school bags end up (be honest)? Where do the kids sprawl to do homework, and is it anywhere near where you’re trying to cook? Where does the dog lie exactly where you need to walk? Where do guests perch when they come round, and is it comfortable or a bit awkward? Which rooms feel cramped or dark or just wrong in a way you’ve never quite put your finger on?
Here’s a simple job to start with: grab a cuppa and write down everything that currently annoys you about the space. Not the dream — the daily irritations. That list is the most useful planning document you’ll make, because it tells you exactly what the renovation actually needs to fix.
Measure First, Shop Later
I cannot tell you how many renovation regrets come down to buying something before checking it’ll fit. The sofa that swallowed the room. The dining table with no space to pull the chairs out. The gorgeous storage unit that blocks a radiator.
So before you fall in love with anything, get the tape measure out. Note the room dimensions, sure, but also the fiddly bits: which way the doors swing, where the windows and radiators sit, where the plug sockets are, how much walkway you actually need. Leave proper clearance around furniture — room to pull a dining chair out, room to get a pushchair past, room for a child or a dog to barrel through without knocking everything flying. When you’re planning something bigger or pricier — a full room reflow, moving furniture around an extension — some homeowners and designers use 3d floor plan rendering services to see how the space could work before ordering materials or booking trades. It’s not something every little makeover needs, but for a costly layout change it can save you from an expensive “oh no” moment.
Sketch, 2D Plan, or 3D Visual: What Do You Actually Need?
Not every project needs the same level of planning, and it’s worth knowing which is which so you don’t over- or under-do it.
For early ideas, honestly, a rough sketch on the back of an envelope is fine — you’re just moving boxes around to see what feels right. When you need accuracy — the real measurements, where the walls and doors and windows sit, how the rooms relate — a 2D floor plan does that job clearly. And when you’re trying to feel a space rather than just measure it, seeing scale and furniture and how the light might fall, that’s where a 3D version earns its keep. A simple sketch is enough for early ideas, but it’s worth understanding the practical difference between a 2d vs 3d floor plan before deciding how much detail you actually need. Neither is “better” — they just help with different decisions, at different stages.
Plan Zones, Not Just Rooms
This is the bit that really changed how we think about our own home. Stop planning rooms and start planning zones — the little areas where specific bits of family life actually happen.
A kitchen isn’t just a kitchen; it’s a cooking zone, and maybe a homework zone, and possibly the place the toys migrate to. So plan for that. Somewhere for the cooking. Somewhere, the kids can do homework without being under your feet. A cosy TV corner. A reading nook if you’re lucky. Somewhere, the pet’s bed lives that isn’t a trip hazard. A proper drop zone by the door for the shoes-coats-bags avalanche. And if anyone works from home, a corner that feels even slightly separate from the chaos. Zoning matters most in open-plan spaces, kitchen-diners, and extensions, where, without it, a big room just becomes one large area where nothing has a home.
Plan Storage Before It Looks “Finished”
Here’s a hill I’ll die on: a beautiful room stays beautiful for exactly as long as everything has somewhere to go. In a family home, that’s not very long unless you plan the storage in from the start.
Think about it early and build it in. Under-stairs storage, which is so often wasted. Built-in cupboards. Baskets for toys. A proper spot in the hallway for the daily clutter. Storage in the bathroom, in the laundry, benches that secretly swallow things, a little pantry zone in the kitchen, decent wardrobes in the kids’ rooms. If storage is an afterthought — squeezed in wherever’s left over once the nice stuff’s placed — it never quite works, and the room slowly disappears under all the stuff of everyday life.
Check Light, Flooring, and Finishes
The last layer is the practical stuff that decides whether a room actually copes with family life, and it’s easy to get seduced by looks here and regret it later.
Notice where the natural light falls, and where the gloomy corners are that’ll need a lamp. Think about the flooring properly — in a busy home with kids and pets, you want something that survives spills and muddy feet, wipeable where it can be, forgiving where it can’t. Washable paint is your friend. Rugs and carpet are cosy but think about how they’ll cope with real traffic. And remember colours shift depending on the light — that paint you loved in the shop can look completely different on your own wall at teatime, so test it before you commit to ten litres of it.
Review the Plan Before Work Begins
Before you book anyone or order anything, show the plan around and get some honest eyes on it. Your partner or family, obviously — they live there too. A builder, who’ll spot the practical problems. An architect or interior designer if it’s a big job. And ideally someone who’s renovated before and has their own war stories.
A few questions worth asking of any plan:
- Can everyone move through the room easily, even at the busy times?
- Is there genuinely enough storage for how you live?
- Is there enough light, and are the dark corners sorted?
- Can the children and pets use the space safely?
- Will this layout still work in five years, when the kids are older?
- And the big one: does the plan actually solve the problem you started with?
The Takeaway
A good family floor plan was never about making your home perfect for photos. It’s about making the daily grind of family life a bit easier, a bit calmer, a bit less of a scramble — and doing that thinking before you spend the money, not after.
So before you order the flooring or book the trades, take a proper bit of time to plan how the room will really work day to day. It’s the cheapest part of the whole renovation, and honestly, it’s the part that makes all the expensive bits worth it.