
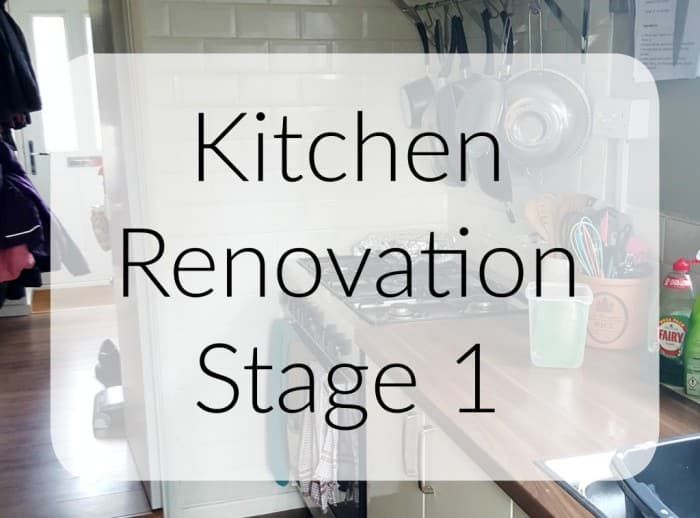
Over the past few months we have been looking into renovating our kitchen, we have had various ideas since the start of 2015! Why does all the ideas I love have to be so expensive!?
Before you see the current kitchen, this how it looked when we moved in, with a few free standing wooden kitchen that must have been from the 1960’s! We needed to quickly create a better kitchen to work for us, so purchased some Ikea units and worktop and did the best we could. Anything was going to be better than this!

As I mentioned in my lounge renovation post, we have blocked up a door way from the lounge diner, into the kitchen. The main reason why we did this was so that we were able to have more wall space in the kitchen.
We have such a small kitchen, your see from the pictures below, but I will try to explain the room layout.

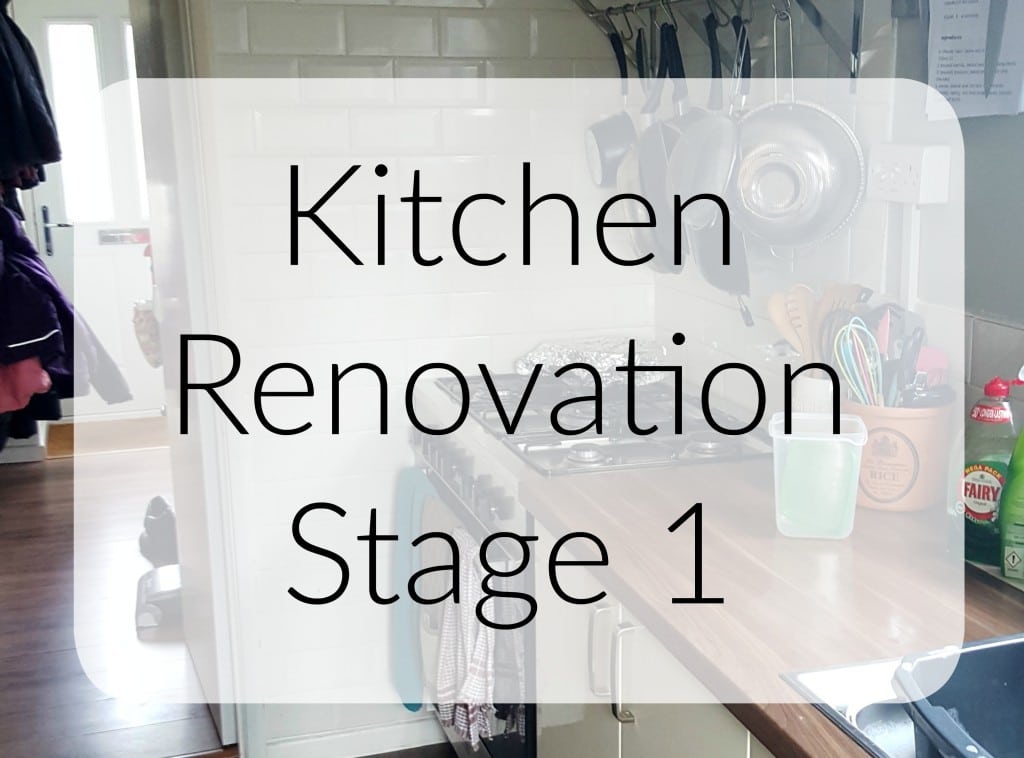
This end of the kitchen leads out into the hallway. The piece of worktop next to the cooker is the ONLY piece of worktop we can prepare anything on. Remember we are a family of 5! The large black fridge has gone already, it was great for storing everything in for us, and storage on top! But it was huge, took up so much space and ugly! It was never purchased for this house, we had a much larger kitchen in the previous house.

The other end of the kitchen, leads out into the garden. The old door which led out into the dining room is on the right, a small piece of worktop for the kettle, and making tea and coffees. Above the kettle is a boiler, we have tried to box it in very quickly, this doesn’t look very nice and we are planning to hide this. The cupboards above are the old handmade kitchen units that were in when we moved in. Useful for storing lots of items in but useless to get to them if your short!
As you can see from these pictures we don’t have much room at all, it is small, badly laid out and in need for a good renovation! We have gone around in circles, on what style to go for, what worktop, what doors and don’t get me even started on flooring and splashbacks!!
We don’t have a big budget for the kitchen, so we have been held back because of that.
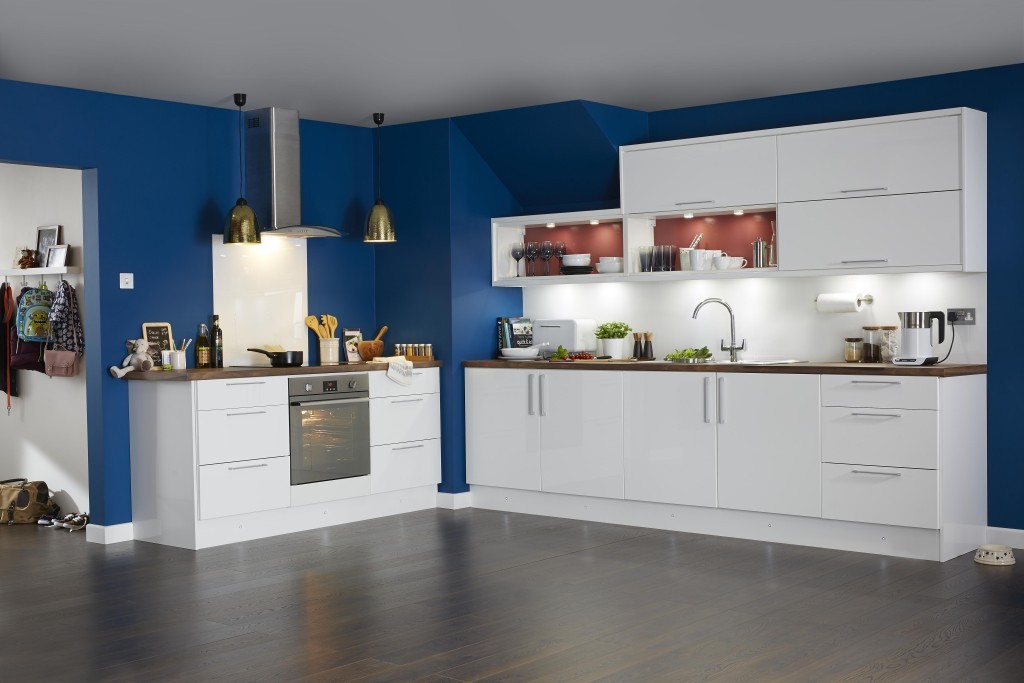
We are fitting the kitchen ourselves, wish us luck! We have chosen the Santinl white gloss doors and coco bolo worktop from B&Q. We kept looking at the real wood worktops but decided that it would be too much hard work to keep on top of the condition. I like to spray down the worktop each night and give it a good clean up, I thought this would be easier to do with laminate.

I liked the plain white gloss units as I think it gives a clean look, easy to add colour and change the colour in the future too, although hubby will not be happy reading that bit!
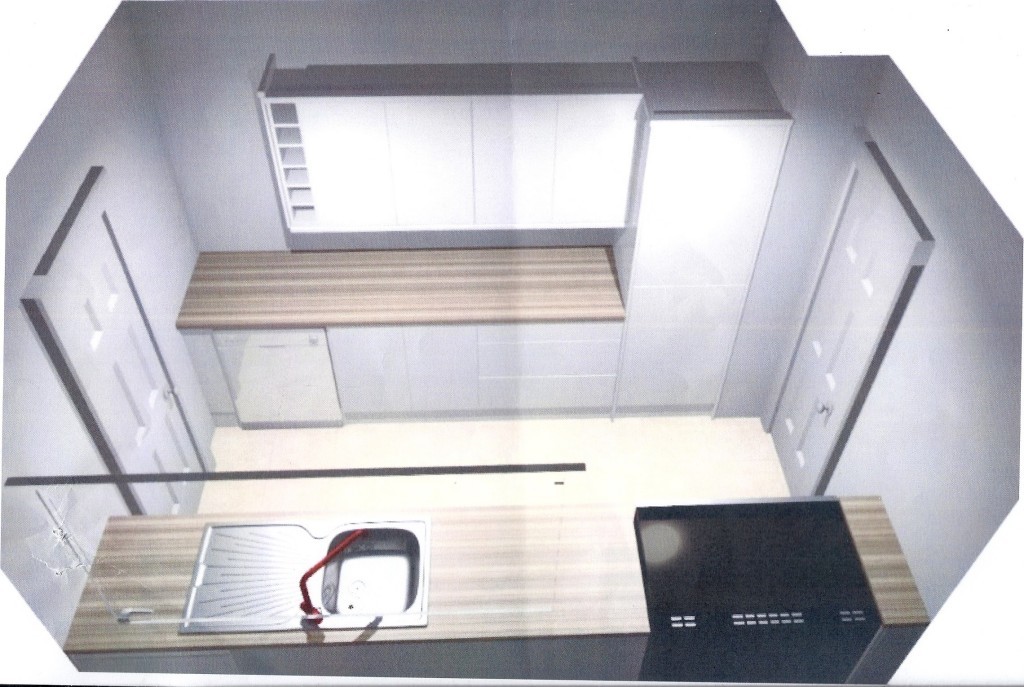
Here are the plans for our new kitchen. Below is the wall where the old doorway was, this is the wall we are able to fill up with storage and have a decent bit of worktop to prepare on. The left hand side is empty below, however it will have a matching larder unit to the right hand side to house the boiler. I will be so glad to hide the fridge and boiler.
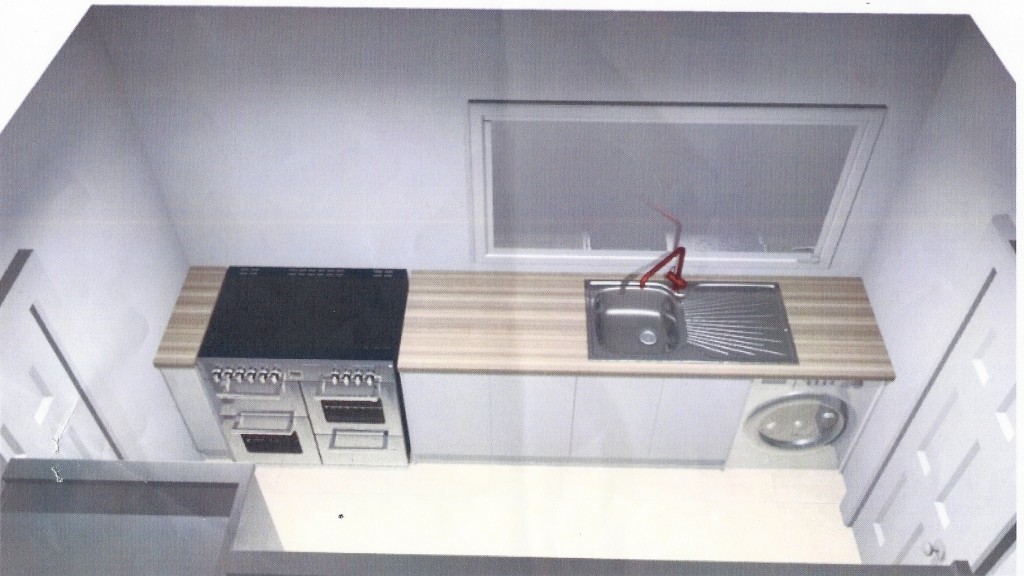
This is the other side of the kitchen, housing a few cupboards and sink. I’ve also got my eye on a range cooker, adding an extractor fan in and popping in some shelving and pretty storage jars.
Hopefully adding in lots more storage and worktop will make it such a better space to work in. I am hoping I will find my love for cooking and baking again, I think hubby has missed that!
I don’t believe that just because it is a small kitchen that it cannot look great, be useful and be a room we can be proud of. I will be updating you as I go along, showing you things I am going to add to the room, my ideas and choices. There is flooring, tiling, paint colour and all those wonderful bits and bobs to keep us busy!
28 Comments
My kitchen is just about the size of your kitchen as far as I can see, with three doors, 1 window and very little space. All work space is taken by my blender, coffee machine and toaster. What a pain when you love cooking! I often put my chopping board on the hob (when it’s not on, he he!). The plans for the new kitchen look great! Kitchen envy!!
I have lost my passion for cooking/baking. It makes it so hard to cook anything, so I cannot wait to have some space to be able to get back into it.
Yay!! I absolutely LOVE reading your home updates. Or rather the process of making your house a home. Plans look great. I especially like the aga style cooker..can’t wait to see more….
Oh this is so exciting!
I remember when we started putting plans together and it was a huge sigh of relief to actually start making decisions!
Looking forward to reading your progress 🙂
It will be a huge relief to get it all together now! This is the fun decision time now isn’t it! Colour and designs are much more interesting.
Can’t wait to see the end result Steph, looks like it’s a much better layout than the original, and you’ll gain much more storage. Good luck!
Thank you Jen, I cannot wait to get it all in now, just trying to make some more colour choices…..do I go brave, or even braver!
Good luck with the update, Steph. Kitchens are always difficult to co-ordinate but once it’s done you will be SOOO happy you did it. I shall look forward to watching this progress 🙂
The plans look great-looking forward to seeing the end result!
Ooh I do love a makeover, especially a kitchen one because they’re harder than other rooms. I loved the recent GIDC episode with the kitchen makeovers. I’m moving soon and can’t wait to get my hands on the kitchen! Good luck x
Oooh It’s always so exciting to get a makeover or renovation! Progress looks fab so far – you must be dying to see the end result 🙂 x
Oh I like it! I love looking on Pinterest at inspiration for when I buy my first home. Just a shame getting into the property ladder is so expensive! Can’t wait to see the finished kitchen! X
Oh the plans look amazing. That range cooker and fridge look amazing. I’m sure it will look greta when its done. I wish you lots of look for fitting it. I’m sure it will go well. 🙂
Ooo, it’s so exciting when you see the plans, isn’t it? It’s like the first real step to getting things done. Before we moved to the UK, we lived in a city apartment with the smallest kitchen. I used to prepare meals on the dining table and carry everything through to the kitchen just to use the hob and the oven. Not ideal! Looking forward to seeing the next steps!
How exciting! I love seeing renovation plans and how they go so will be good to see the finished product!!! Good luck, hope it goes well 🙂
I’m sure it will look amazing when it’s done. I can’t wait to see.
How exciting! I have just finished my kitchen (which is also small). It’s amazing the difference a few changes can make x
Ah wow! Love posts like this, it looks like it’s going to turn out amazing!
Hope it all goes well with fitting it yourself! I look forward to seeing the end result.
Good luck with it all Steph. Having just finished a small kitchen renovation I know first hand that the smaller the kitchen the trickier everything is but it looks like you are going to have a great space at the end of it. x
Fingers crossed, anything is going to be an improvement compared to what we have now!
I can’t wait to see the end result!
Oh wow i think its going to look amazing! we have cream gloss units i love them but the do leave finger marks and smears, however they make the room look a lot more bright and roomy! i love the huge fridge!!
Yes I think I am going to have to get cleaning them more often!
Steph – They need to invent (if they haven’t already) some anti-fingerprint countertop paint… transparent of course! Haha
Exciting I can’t wait to see how your new kitchen turns out. We need more storage space in our kitchen but as we are renting there’s not much we can do about it.
I will be following along this renovation eagerly as I’m planning to do my kitchen this year. I have the same problem with a lack of storage and work surface. Good luck with it all.
Thank you, I cannot wait to get some more storage and have a worktop to prepare things on without a struggle.