
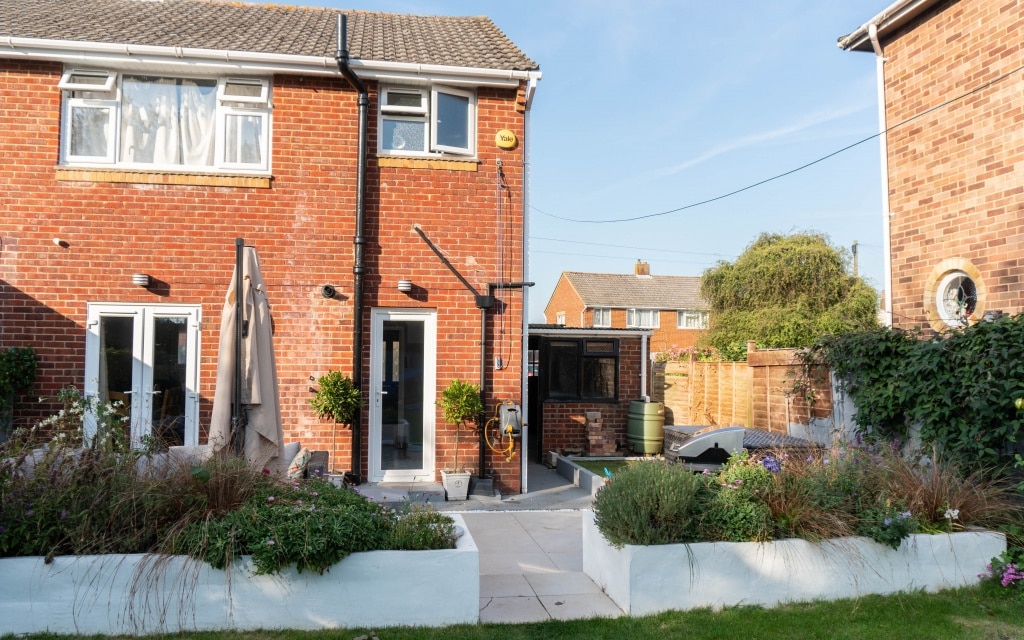
It’s been a little while since I last updated you on our extension, but it’s started!
By 9am this morning the asbestos roof was taken off the garage and as I write this my husband is currently knocking down the garage and now it all suddenly feels real!


It’s been a busy few months with decisions being made and a few waves of panic when the final pricing came in but we’re off. We’re going to end up doing a few more things ourselves, which to be honest we’re pleased about. It was very strange handing over the whole build to someone else to do where were so used to doing things ourselves! So it will be fun to finish off the build ourselves a bit more, it also gives me the chance to share more with you guys too.
Plans For The Build

These are the final plans and layout for the build which will be going all the way along the front to back of the house.

Existing Plans
A quick reminder of what the current floor plan of our house is! I am so excited to have a much more open and spacious house for us.

So I thought I would give you a little house tour of our currently downstairs so you can see what we’ve started with and where the changes are going to be.
Current Hallway

This space will be made larger by pushing out front by about 2 metres, it will also have my son’s new bedroom door leading off it.
This is a pretty small space for 5 people and a big dog when they all come home! Imagine all the pairs of shoes, coats, scarves, hats, gloves and bags that all have to fit in this one area! I love the summer as we all have less stuff and there isn’t as much mud to deal with. Having a utility room will be so nice to have the muddy boots drying off in and to free up this space more.
I’m planning on running the wood flooring through the back of the house and into this hallway, a new radiator, redecorating and some handy hidden storage under the stairs.

The doors to the kitchen and lounge will remain the same.
Current Lounge
Our current lounge will be the only livable room in the house, it will be our lounge, dining room, kitchen and office whilst the build is happening so I’m going to have to get savvy with my space here!

We will be separating this room off properly so we have a cosy lounge space, which will be a nice break from the light open space were have across the back of the house.

Behind this picture is the dining room.
Current Dining Room
Currently, the dining room is also an office space for me and has a large bearded dragon tank in! It also has my ironing board, vacuum and mop here too!! I can’t wait to hide these away in the utility.

It is such a squeeze when we pull the dining room table out to seat all 5 of us, so it gets pushed back against the wall.

We’re knocking down the wall that my desk is against on the left-hand side to open up this room. I’m planning on having my desk against the right-hand wall where the mirror is and making this a little office area.
Then we can have the table across the middle where the wall is, allowing us to be able to walk around it and all sit together at any point during the day without pulling the table out and around.
The double doors at the back will be kept, but moved across to make the kitchen doors wider. We’re planning in adding about 2-metre doors here which are larger than this and then only leave a smaller pillar in the middle of both sets of doors. This allows as much light in and to be able to see as much of the garden as possible.

Current Kitchen

This is our current kitchen that we only did about 3 years ago, but at the time we didn’t think we were ever going to get the extension done.
The wall with the window in will be the one that is coming out too and where the extension will be built. This space will then become the new kitchen, with u shaped kitchen running around the edge of the extension and returning back into this space where the current sink is.

We have designed it so we can have a large piece of worktop here that is our prep area, serving area and somewhere I can create some recipe videos and blog posts from!
We haven’t had a large worktop area like this since we moved in here and preparing 5 dinners is quite hard with a small worktop. This is the bit I’m most excited about with the new kitchen!
I will keep the new colour and design shhh, for now, that’s another blog post!

So from this view both the walls, either side will be gone and this will all be open plan.
Utility Room
The wall with the spice racks on will be staying, this will have a radiator on and to the right-hand side of it will be my utility room door leading off the new kitchen. This is going to be a decent-sized room with a shower, toilet, new boiler and washing machine. We’re planning on using some of the old worktops and units to kit out this room.
You can see the thin blue lines on the wall in the garage, this is the utility room.

Tylers New Bedroom
On from the utility room is Tyler’s new bedroom, this pushes out to the front of the house by about 2 metres. He currently has the small bedroom at the front, so he’s looking forward to a bigger room with more space.
Back Of The House

To the right-hand side is where the extension is going, I will love looking out over the garden whilst washing up rather than out the side looking at a fence!
Follow Our Progress!
We’re super excited to be taking on this, it’s something we planned on doing when we purchased this house so it’s super exciting to be able to start it now.
I’m planning on creating a weekly update on the build on the blog, so it would be great if you could sign up to my newsletter to keep updated on posts. But if you want to follow us daily and see what goes on behind the scenes of a build then head over to my Facebook or Instagram to keep up.
Existing House Video Tour
18 Comments
This is great Steph, very exciting indeed. Just think how amazing it will be when it is all done.
Thank you, it will give us so much more space.
The plans look great. You must be very excited to have it underway.
We are, fingers crossed it goes smoothly!
oh wow it is going to look so awesome when finished ! cant wait to see it all finished lovely
I can’t wait either, going to make such a difference for us. Thanks!
Ah this is so exciting. I love to see the differences after building work. We have just had a new office and really love it!! x Good luck x
It’s great having a new room done isn’t it, makes everything feel fresh and new
How exciting! An extension on our house would make such a huge difference.
We never thought we would be able to do it so it’s very exciting! Thank you
Wow! This is so exciting. You have a lovely home but I’m excited to watch the developments.
Feels like an episode of Old house, new home.
Good luck with it all x
That would be cool if we were on that programme, wouldn’t it! Thank you very much
It will be very exciting to follow the progress of this. I can’t wait to see the end results!!
Thanks, we’ve never done anything like this before so fingers crossed!
It will be so worth the cramped space you’re experiencing right now when it is done. Hope all goes well.
It’s going to give us so much more space and places to store things once it’s done!
This sounds interesting. I can’t wait to see it all when it is finished.
I’m very excited to get it done too!